The Process
Design
Before a single nail is driven, we help you see exactly what your finished space will look like — in full 3D.
So How Do We Begin?
Your Vision, Brought to Life in 3D
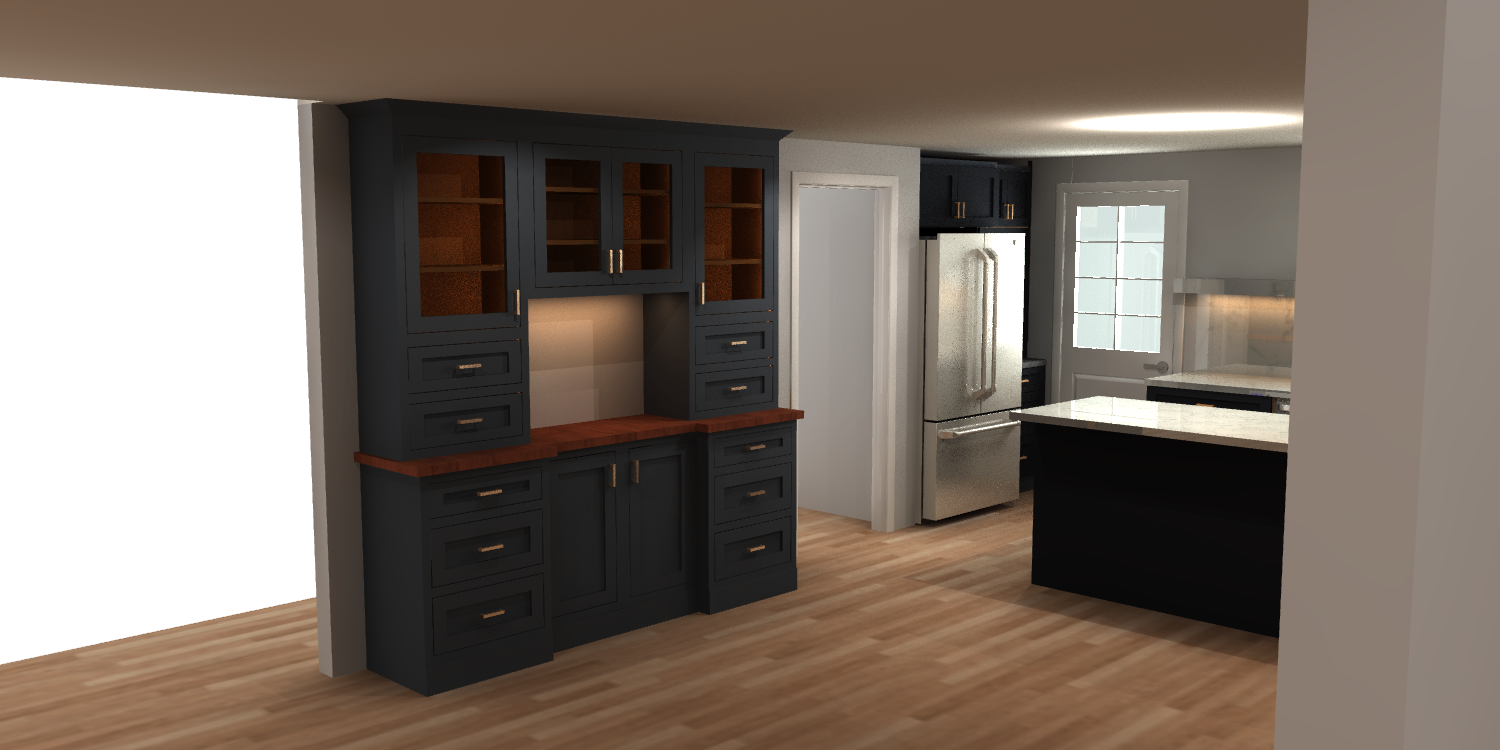
MacCord Family Builders likes to be at the forefront of progress. That is why we utilize software programs to develop 3D layouts for our clients — using 20/20 Design.
These programs allow us to show our clients what their future space will look and feel like. In the world of HGTV, we know that it's beneficial for you, as the homeowner, to be able to visualize your future space. This will enable you to make the right decisions when it comes to your home.
We start with a consultation to lay out the exact dimensions of the space. From there, we will begin laying out the space as needed — cabinets, fireplaces, stairs, and more. Once the design is complete, we provide you with 3D images of the new space and a construction quote based on the design.
We have relationships with many vendors — cabinet makers, tile makers, and more — that can provide high quality products at a fair price.
We want your home to be picture perfect!
20/20 Design
Industry-leading cabinet and kitchen design software for precise layouts and realistic renderings.
On-Site Consultation
We start with an in-person visit to measure your space and understand your vision firsthand.
The Transformation
Before, Design Phase & After
See how a project evolves from the initial space through our design process to the finished result.
Ready to see your space in 3D?
Schedule a consultation and let's start designing.